
Price Reduction
Address
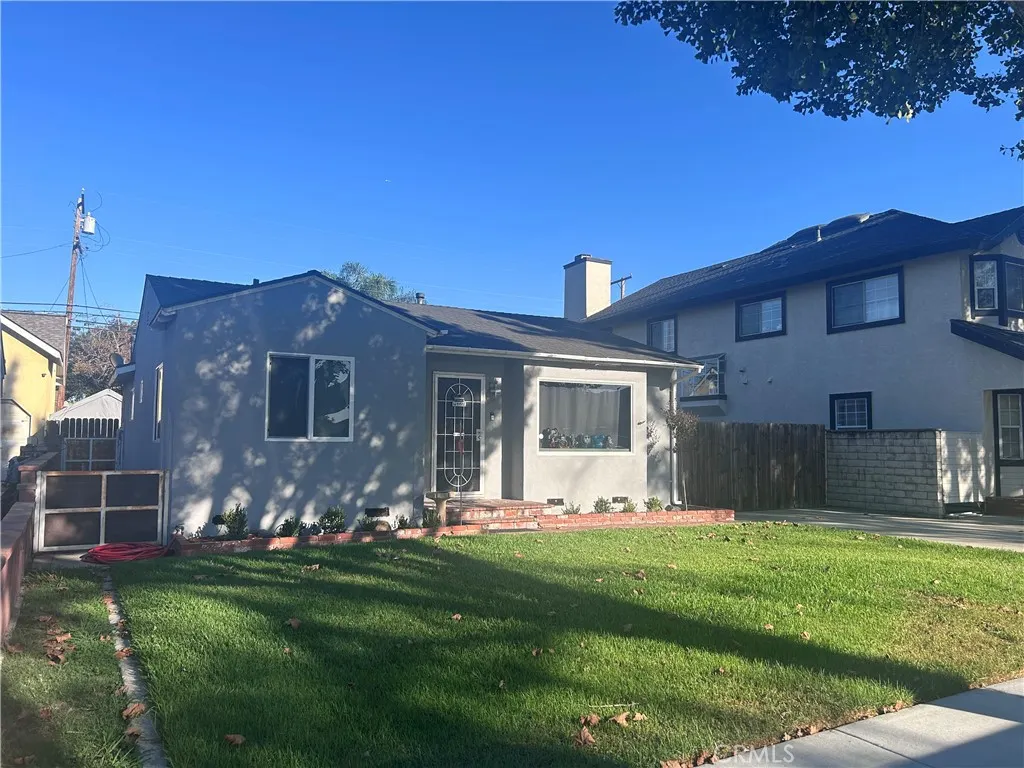
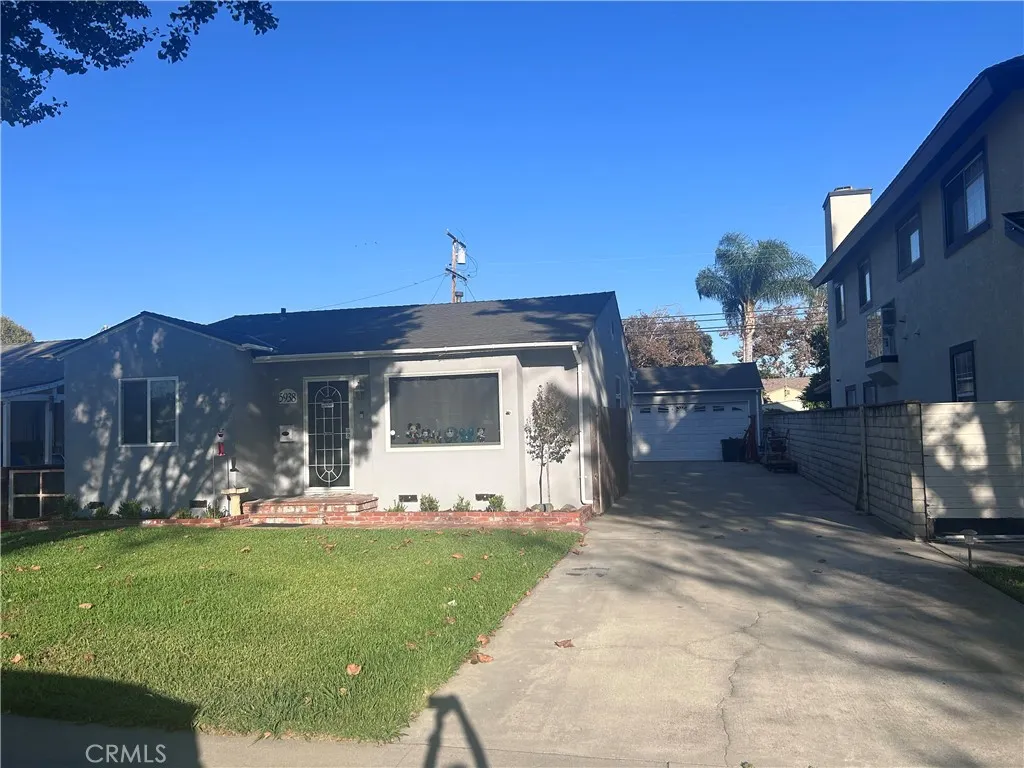
5938 Hersholt Avenue, Lakewood, CA
Price
$ 815,000
Property Attributes
- MLS#RS26214687
- TypeSingle Family
- Listing Status Active
- CountyLos Angeles
- CityLakewood
- Area Crest Gardens, Mayfair, Signature
- NeighborhoodMayfair (MAYF)
- Zip90712
- Style
- Year Built1942
- Price$ 815,000
- Bedrooms2
- Full Bathrooms1
- Half Bathrooms0
- Sqr Footage1064
- Lot Size0.1321 Acres
Data Source:
California Regional MLS (CRMLS)
Property Description
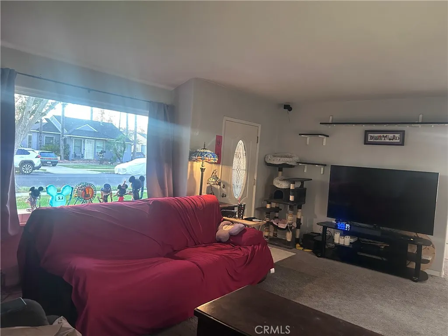
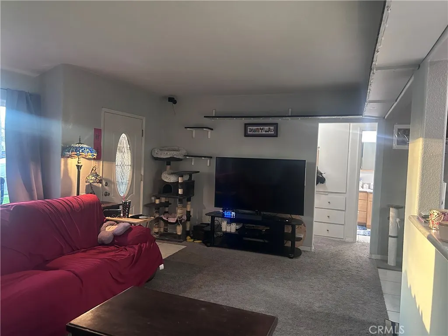
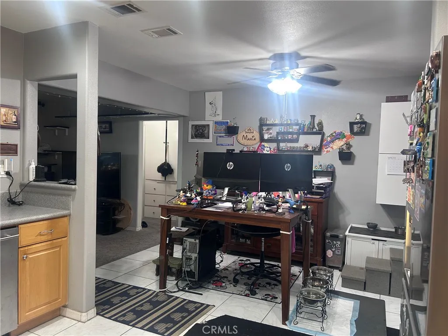
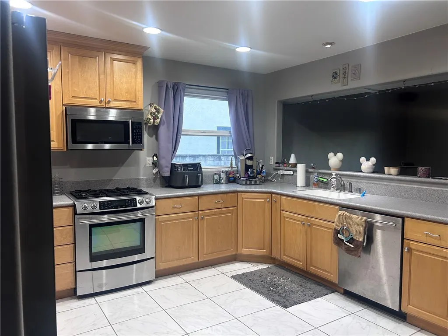
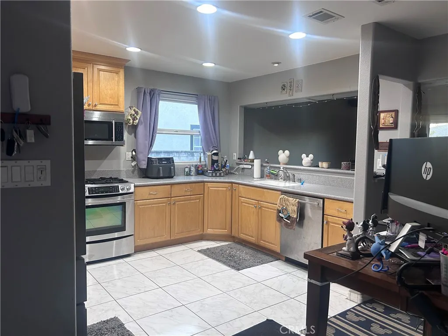
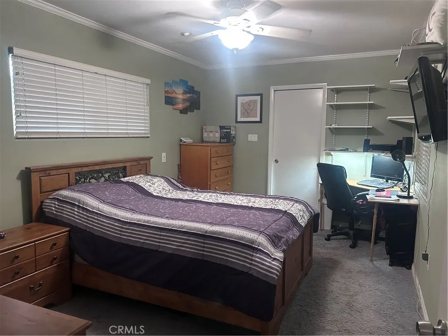
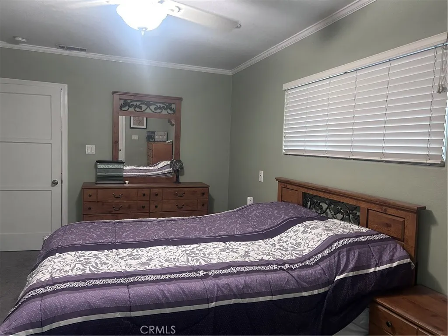
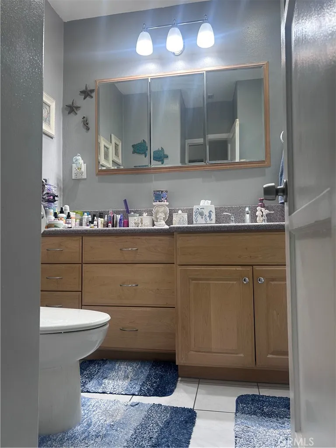
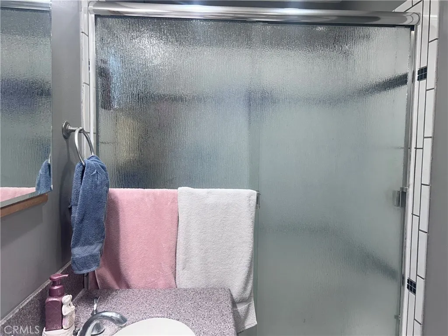
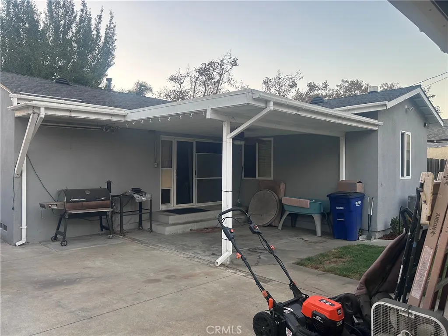
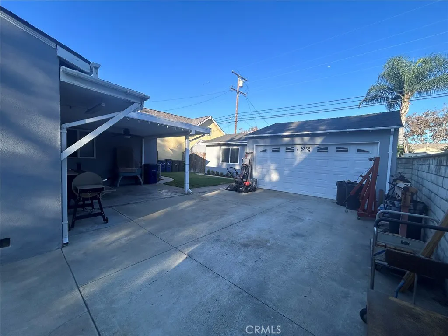
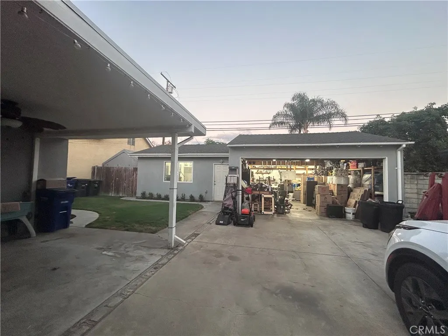
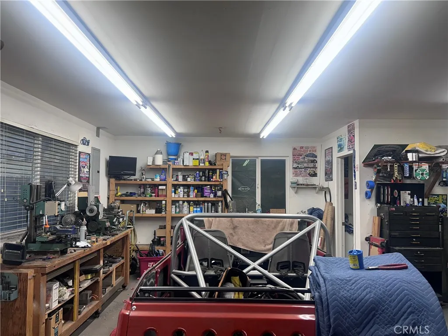
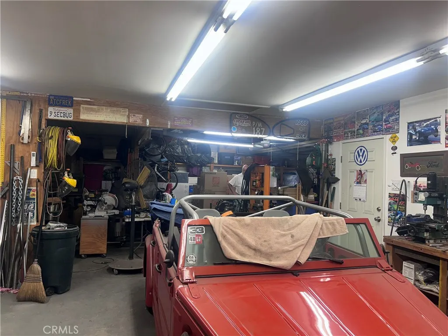
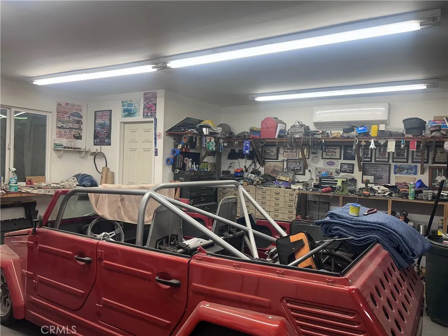
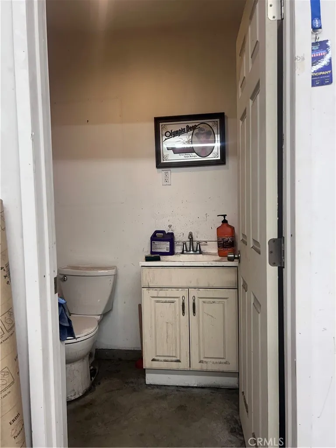
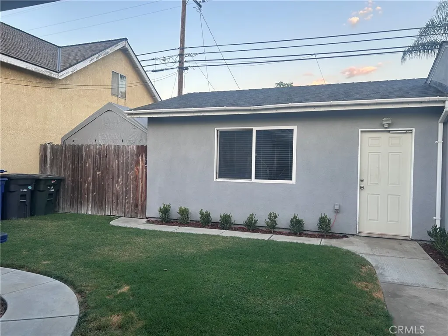
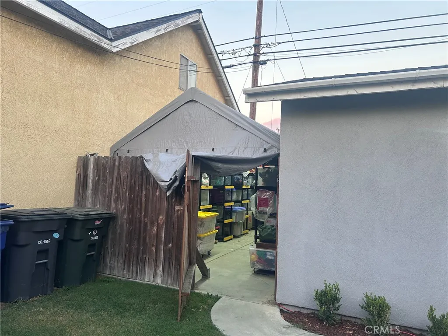
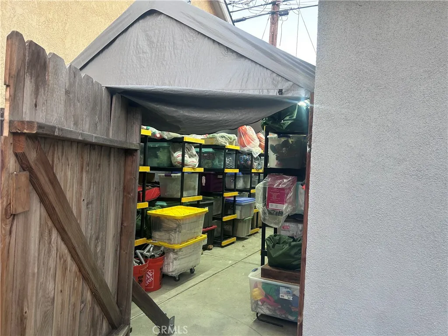
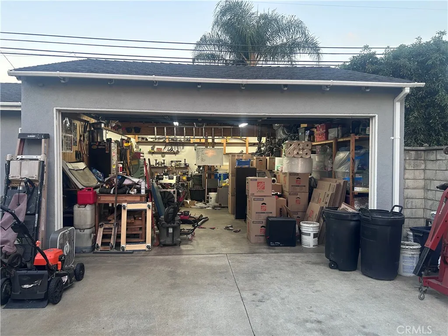
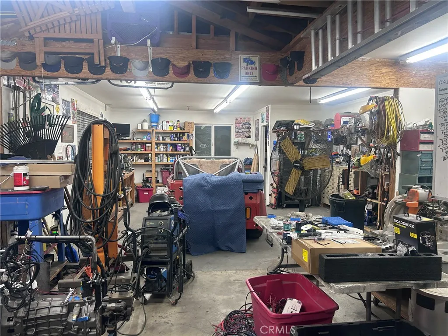
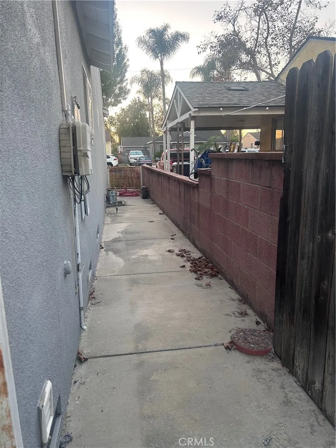
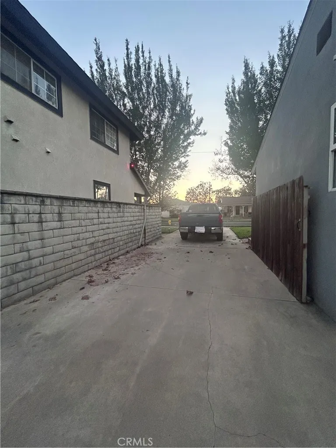
Welcome to 5938 Hersholt Avenue, an exceptional single-family home in Lakewood that perfectly balances comfortable modern living with unmatched utility and outdoor entertainment space. Offered at $825,000, this property stands out with premium upgrades and amenities making it an absolute dream for hobbyists, road-trip enthusiasts. Premium Property Highlights: A bright and inviting 2-bedroom home designed for cozy everyday comfort and seamless indoor-outdoor flow. Unwind inside the main house, featuring a beautifully bathroom complete with a relaxing jetted soaking tub. A sweeping, ultra-functional driveway provides ample space to comfortably park up to 6 vehicles, or securely accommodate a large RV or boat. A detached backyard workshop fully equipped with A/C and its own 1/4 bathroom—the ultimate setup for a home studio, private office, man cave, or mechanic's space. Skip the storage fees with your own private, built-in on-site RV dump station to service your motorhome or trailer right at home. Home features a modern tankless water heater for maximum energy efficiency. Situated on a generous 5,753 sq. ft. lot, the private backyard is beautifully optimized for weekend BBQs, outdoor dining, and memorable gatherings with family and friends. Prime Location: Enjoy the peace of a beautiful, tree-lined neighborhood while minutes from parks, dining, and premium shopping at the Lakewood & Los Cerritos Centers with quick freeway access for an easy commute across LA and Orange Counties. Bring your design ideas and make this Lakewood beauty your own.
| Price History | |
|---|---|
| 10/8/2026 | Listed $825,000 |
| 10/30/2026 | 1$815,000 |
General Features
| Living Area | 1064 |
|---|---|
| Sewer | Public Sewer |
| Heating | Central |
| Cooling | Central Air |
| Utilities | Electricity Available,Natural Gas Available,Phone Connected,Sewer Connected,Water Connected |
| Appliances | Dishwasher,Disposal,Gas Oven,Gas Range,Microwave,Tankless Water Heater,Water To Refrigerator |
| Garage Spaces | 2 |
| Patio/Porch Features | Concrete,Covered |
| Pool Features | None |
| Security Features | Carbon Monoxide Detector(s),Smoke Detector(s) |
| Construction Materials | Stucco |
| Year Built | 1942 |
| Electric | 220 Volts in Garage,220 Volts in Laundry |
| View | None |
| Stories Count | 1 |
| Levels | One |
| Property Subtype | Single Family Residence |
| Community Features | Street Lights,Sidewalks |
| County | Los Angeles |
| New Construction | false |
| Property Type | Residential |
| HOA | false |
| Attached Garage | false |
| Contingency | Seller to find a replacement property. |
| Subdivision Name | Mayfair (MAYF) |
| Garage Y/N | true |
| Full Baths | 1 |
| Special Listing Conditions | Standard |
| Status | Active |
| Directions | Major cross streets South & Clark |
| City | Lakewood |
| Entry Location | Front Door |
| Senior Community Y/N | false |
| High School District | Bellflower Unified |
| Open Parking Spaces | 4 |
| Number Of Units Total | 1 |
| MLS Area | 21 - Crest Gardens, Mayfair, Signature |
| Lot Size Units | Square Feet |
| Lot Size Square Feet | 5753 |
| Listing Terms | Cash,Cash to New Loan,Conventional,1031 Exchange |
| Spa Features | None |
| Property Attached Y/N | false |
| Land Lease Y/N | false |
| Additional Parcels Y/N | false |
| Lease Considered Y/N | false |
| Structure Type | House |
| Living Area Units | Square Feet |
| Standard Status | Active |
| Occupancy Type | Owner |
| Year Built Source | Assessor |
| Tax Lot | 6 |
| Property Sub Type Additional | Single Family Residence |
| PostalCity | LAKEWOOD |
Interior Features
| Interior Amenities | Separate/Formal Dining Room,Solid Surface Counters,Walk-In Closet(s) |
|---|---|
| Flooring | Carpet,Tile |
| Fireplace Features | None |
| Total Stories | 1 |
| Common Walls | No Common Walls |
| Air Conditioning Y/N | true |
| Heating Y/N | true |
| Fireplace Y/N | false |
| Laundry Features | Washer Hookup,Gas Dryer Hookup,Inside,Laundry Room |
| Total Bedrooms | 2 |
| Entry Level | 1 |
| Main Level Bedrooms | 2 |
| Main Level Bathrooms | 1 |
| LivingAreaSource | Assessor |
| Total Baths | 1 |
Exterior Features
| Exterior Amenities | Rain Gutters |
|---|---|
| Parking Features | Driveway,Garage,RV Hook-Ups,RV Potential,RV Access/Parking,Workshop in Garage |
| Lot Features | Front Yard,Garden,Sprinklers In Front,Landscaped,Sprinklers Timer |
| Water Source | Public |
| Total Parking | 6 |
| Inclusions | Washer, Dryer, Refrigerator, Dishwasher, Stove and Microwave. |
| Lot Size Area | 5753 |
| Foundation Details | Raised |
| Spa | false |
| Lot Size Acres | 0.1321 |
| Private Pool | false |
| Lot Size Source | Assessor |
| Road Frontage Type | City Street |
Amenities
- Foreclosure
- Views
- Short Sale
- New Construction
- Adult 55+
- Lease To Own
- No HOA Fees
- Furnished
- Primary On Main
- Air Conditioning
- Seller Finance
- Green
- Fixer Upper
- Horse
- Golf
- Fireplace
- Deck
- Garage
- Basement
- Pool
Property vs Single Family Average in 90712
Price
Year Built
 Based on information from California Regional Multiple Listing Service, Inc. as of November 7, 2026 7:03 PM UTC This information is for your personal, non-commercial use and may not be used for any purpose other than to identify prospective properties you may be interested in purchasing. Display of MLS data is usually deemed reliable but is NOT guaranteed accurate by the MLS. Buyers are responsible for verifying the accuracy of all information and should investigate the data themselves or retain appropriate professionals. Information from sources other than the Listing Agent may have been included in the MLS data. Unless otherwise specified in writing, Broker/Agent has not and will not verify any information obtained from other sources. The Broker/Agent providing the information contained herein may or may not have been the Listing and/or Selling Agent.
 This information is deemed reliable but not guaranteed. You should rely on this information only to decide whether or not to further investigate a particular property. BEFORE MAKING ANY OTHER DECISION, YOU SHOULD PERSONALLY INVESTIGATE THE FACTS (e.g.square footage and lot size) with the assistance of an appropriate professional. You may use this information only to identify properties you may be interested in investigating further. All uses except for personal, non-commercial use in accordance with
 © 2026 Fresno Association of REALTORS ®. All rights reserved. The data relating to real estate for sale on this web site comes in part from the Internet Data eXchange (IDX) of the Multiple Listing Service. Real estate listings held by brokerage firms other than Stigler Mortgage are marked with the IDX logo and detailed information about them includes the name of the listing broker and the name of the listing agent.
All data, including all measurements and calculations of area, is obtained
 The MLS™ I-Tech ® All information deemed reliable but not guaranteed. All properties are subject to prior sale, change or withdrawal. Neither listing broker(s) or information provider(s) shall be responsible for any typographical errors, misinformation, misprints and shall be held totally harmless. Listing(s) information is provided for consumer's personal, non-commercial use and may not be used for any purpose other than to identify prospective properties consumers may be interested in
 Based on information from CRISNet MLS as of November 7, 2026 6:43 PM UTC All data, including all measurements and calculations of area, is obtained from various sources and has not been, and will not be, verified by broker or MLS. All information should be independently reviewed and verified for accuracy. Properties may or may not be listed by the office/agent presenting the information. The listing broker's offer of compensation is made only to participants of the MLS where the listing is filed.
 The MLS™ Combined LA/Westside MLS® (CLAW): All information deemed reliable but not guaranteed. All properties are subject to prior sale, change or withdrawal. Neither listing broker(s) or information provider(s) shall be responsible for any typographical errors, misinformation, misprints and shall be held totally harmless. Listing(s) information is provided for consumer's personal, non-commercial use and may not be used for any purpose other than to identify prospective properties consumers

 Information should be deemed reliable but not guaranteed, all representations are approximate, and individual verification is recommended. Copyright ©2017 All rights reserved.
 MLS Notice/Fair Housing: Properties & rentals in this MLS are subject to the Fair Housing Act. It is illegal to advertise any preference, limitation, or discrimination because of race, color, religion, sex, handicap, familial status, or national origin, or intention to make any such preference, limitation or discrimination. This MLS will not knowingly accept any advertising that is in violation of the law. All dwellings advertised are available on an equal opportunity basis. The information provided
